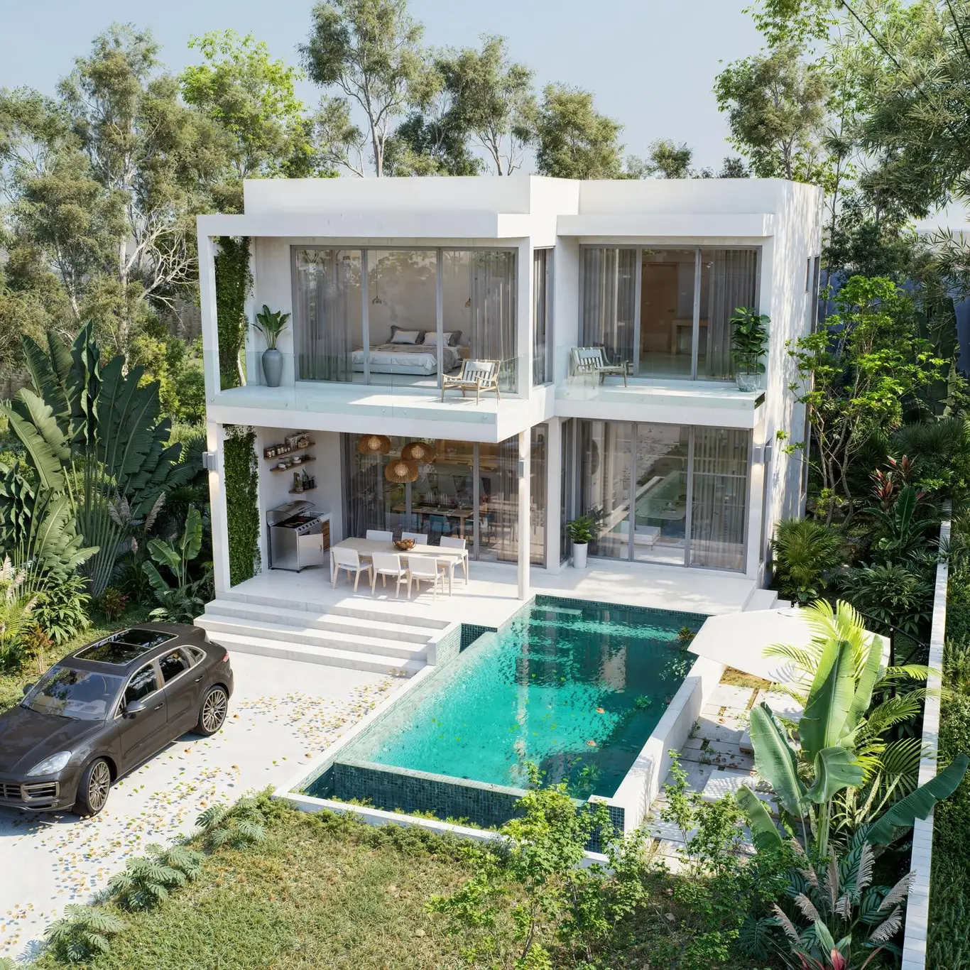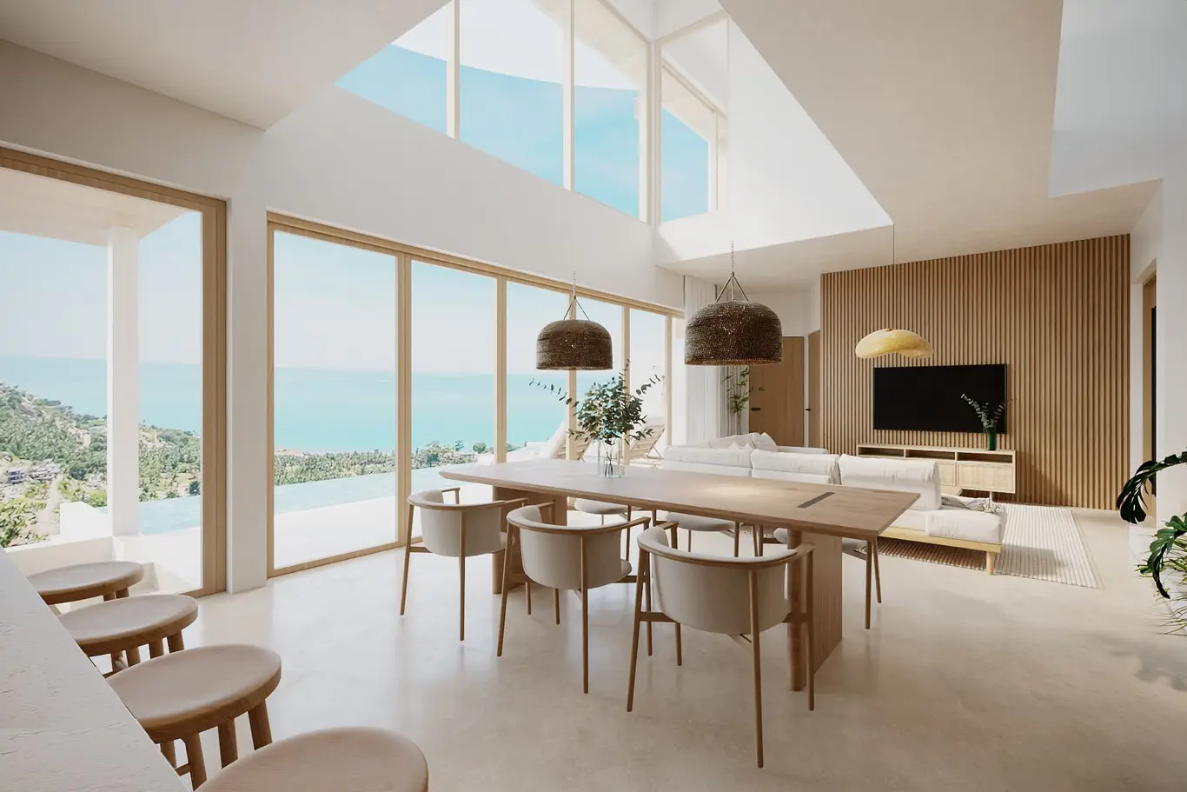
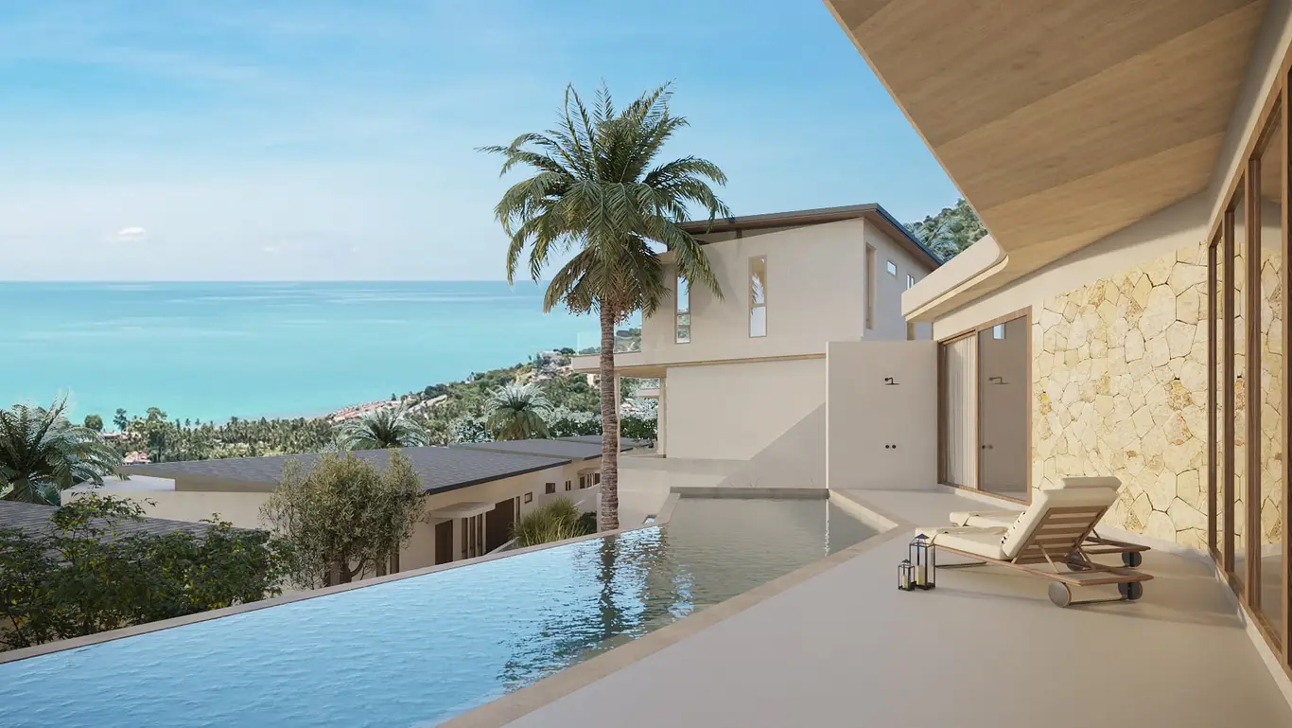
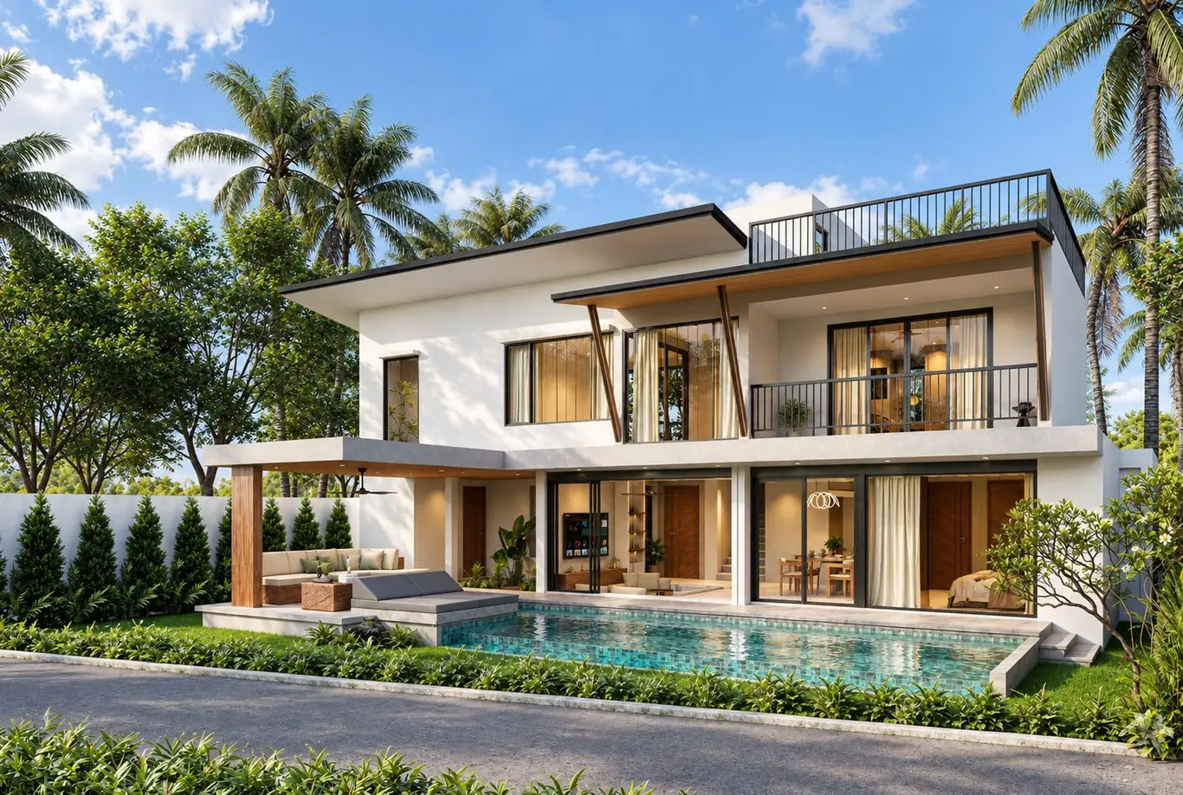
An off-plan collection of contemporary sea-view villas in the hills of Bophut, offered in two designs — a single-storey three-bedroom home and a two-storey four-bedroom home that takes in a 180° sweep of the coast from both levels. Every villa is built to the same considered specification: luxury teak doors throughout, a European-style kitchen, an outdoor sala with ceiling fan, air conditioning in every bedroom and a private deep well. Level, easy access with no steep hill, sold freehold and unfurnished, from ฿11,900,000 with a staged payment plan through to handover.
A boutique off-plan development in the hills of Bophut, this collection of contemporary villas is designed around sea views, natural light and easy island living. Unusually for the area, access is level and gentle — no steep hill to climb — and every home is oriented to make the most of the coastline below. Two designs are offered. The single-storey three-bedroom villa has 150 m² of internal space within a total build of 260–270 m², sits on a plot of roughly 370–390 m² with parking for one car, and starts at ฿11,900,000. The two-storey four-bedroom villa has 172 m² of internal space within a 325 m² build, enjoys a 180° sea view from both floors, sits on a plot of around 400 m² with parking for two cars, and starts at ฿16,900,000. Both are built to the same considered specification. Interiors are finished with luxury teak-wood doors throughout, a European-style kitchen, wall-mounted toilets, air conditioning and a ceiling fan in every bedroom, a dedicated laundry room and an outdoor sala with its own ceiling fan for shaded island living. Construction is solid and cool: 20 cm walls, a shingle roof with SCG insulation, Euro-frame aluminium windows and doors, a central water-heating system, a private deep well with pump, a 2,000 L storage tank and government electricity. Every villa is available freehold or leasehold — the leasehold structure includes an initial 30-year lease — and is sold unfurnished, with a furniture package available separately. Purchases follow a staged construction payment plan — 10% to reserve, 30% on signing the contract, 20% at completion of the foundation, 20% at completion of the building structure, 15% at completion of the finishing work and the final 5% on handover of the land and property. The setting keeps Bophut's Fisherman's Village, beaches, dining and Samui International Airport all within an easy drive.
Bophut, Ko Samui District, Surat Thani 84320, Thailand
Approximate area shown — the exact address is shared privately upon enquiry.
More from the collection.
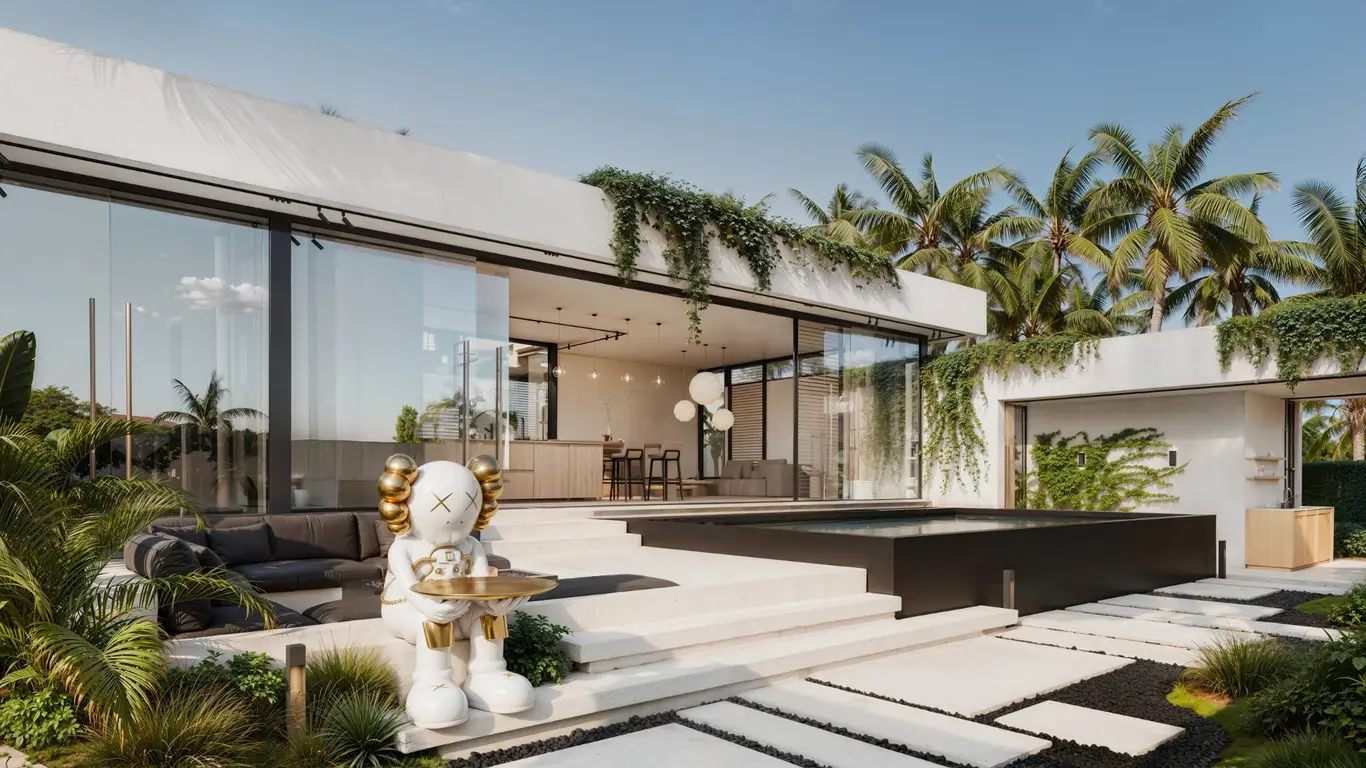
Premium Cascade-Terraced Resort Villas
Three- or Four-Bedroom Rooftop Pool Villas near Fisherman's Village