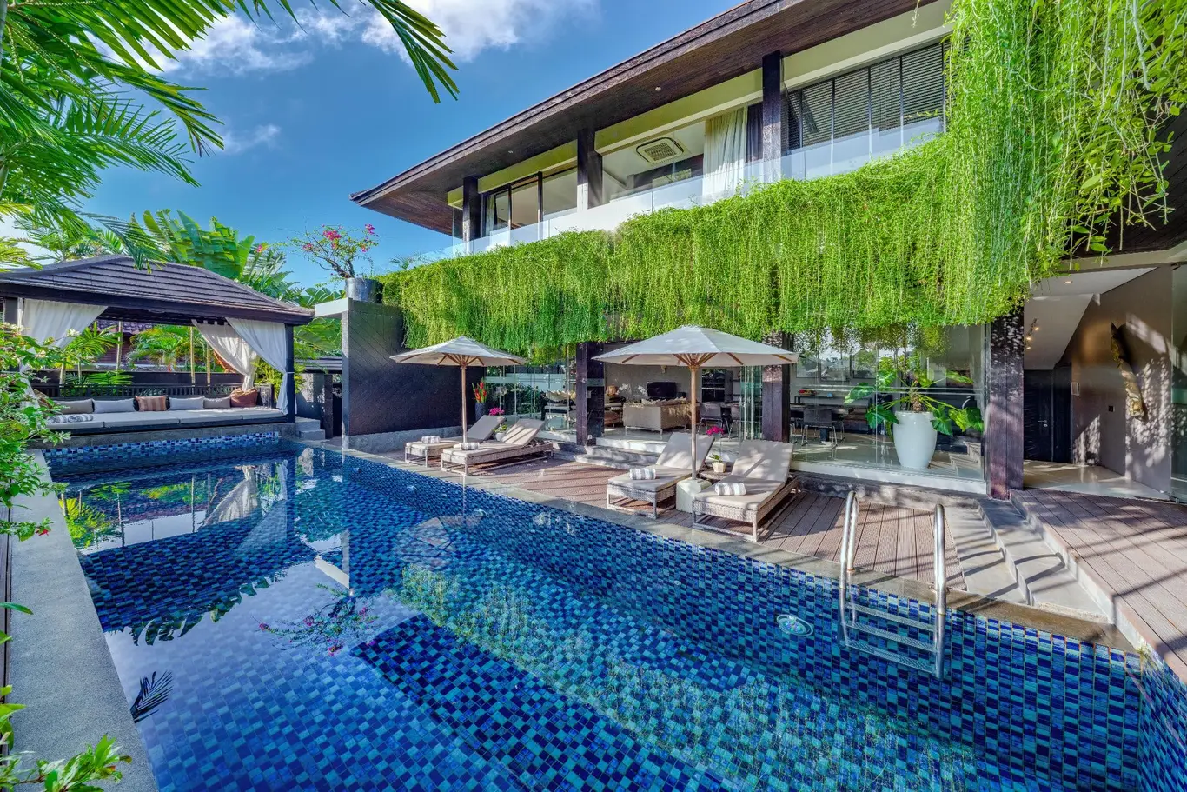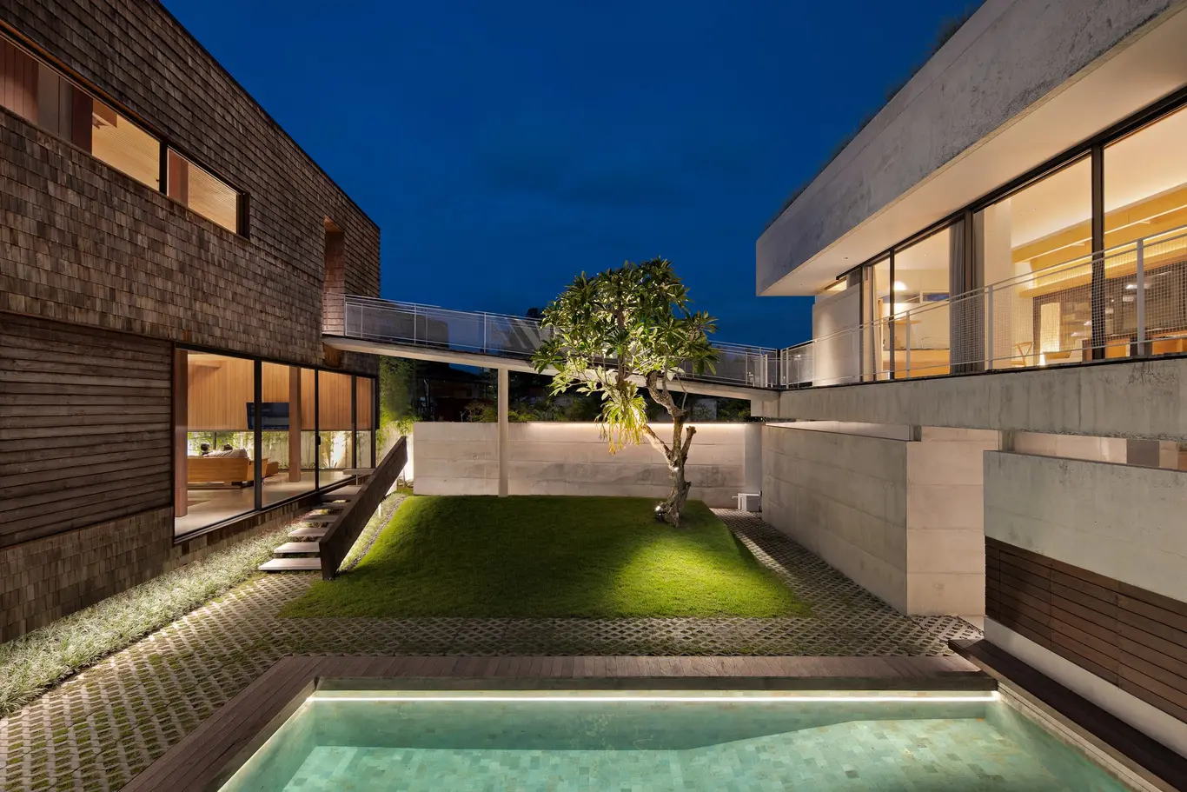
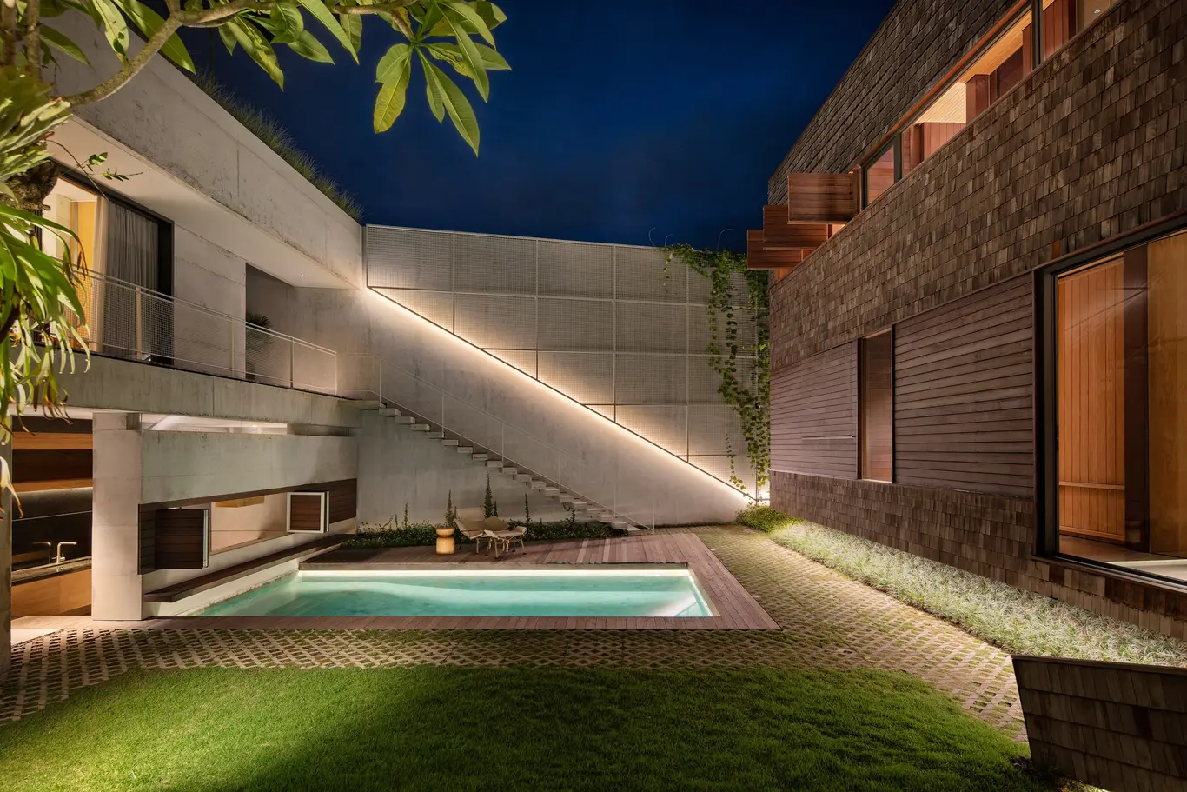
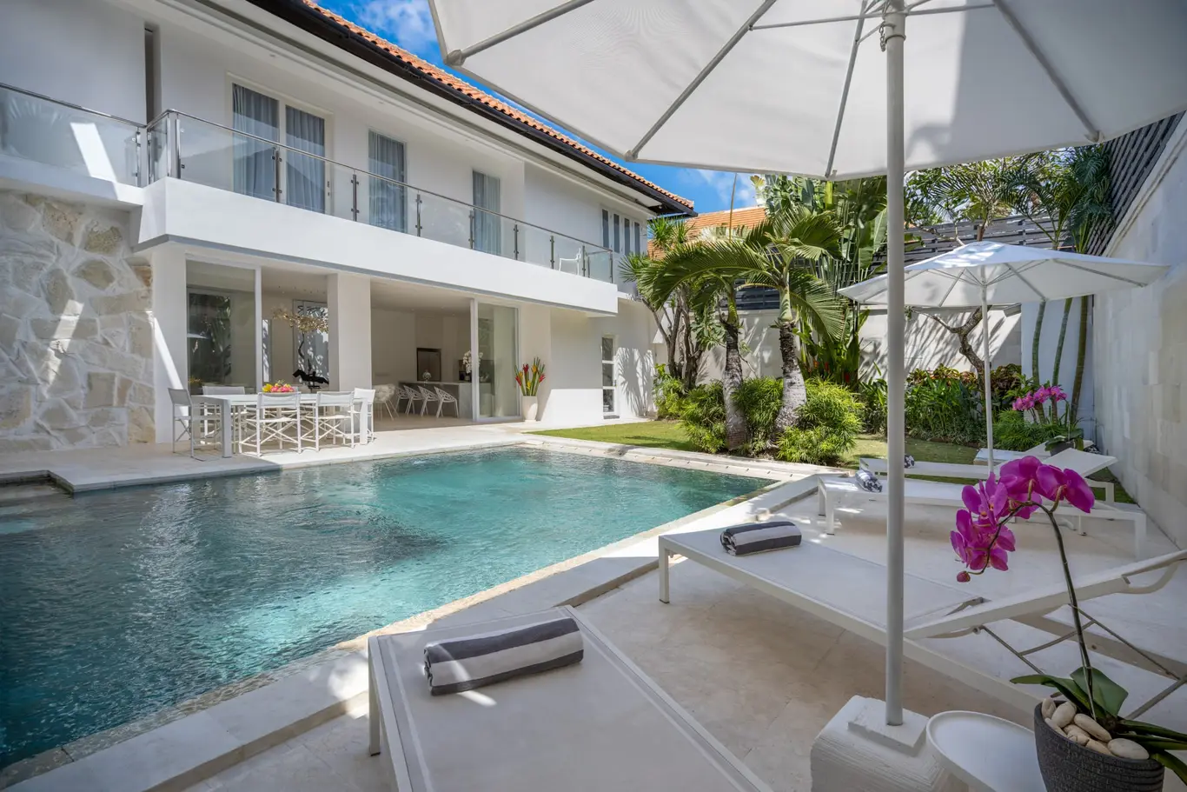
A three-bedroom designer villa of two buildings linked by a sky bridge above the pool and garden — an eight-metre pool with a shallow end and a poolside bar, a rooftop garden, and three bedrooms split across the two blocks for privacy, with a chef on request.
Across roughly 400 m², the villa is composed of two separate buildings linked by a sky bridge that overlooks the pool and garden. The first building holds two bedrooms; the second is a private retreat given over to the master, which has its own living and dining area alongside a king bedroom and ensuite. On the ground floor are the living room, dining area, kitchen and one bedroom, with the master, a study and a rooftop terrace and garden above. Design here is modern and pared-back, the open-plan living and dining rooms flowing together around a large smart TV, a sound system and board games, with table tennis on hand. The kitchen sits beside a six-seat dining table for home-cooked feasts. Outside, an eight-metre pool with a shallow end and a poolside bar invites long, lazy days, and the rooftop garden gives a quiet perch above it all. A resident team of manager, attendants, gardener and security keeps things running, with daily breakfast and housekeeping included and a private chef, yoga instructor or masseuse available on request. The villa sits in a green pocket of Pererenan, a short distance from the beaches and only a quick drive from the cafés and restaurants of Canggu.
Pererenan, Mengwi, Badung, Bali, Indonesia
Approximate area shown — the exact address is shared privately upon enquiry.
Other homes by the week.
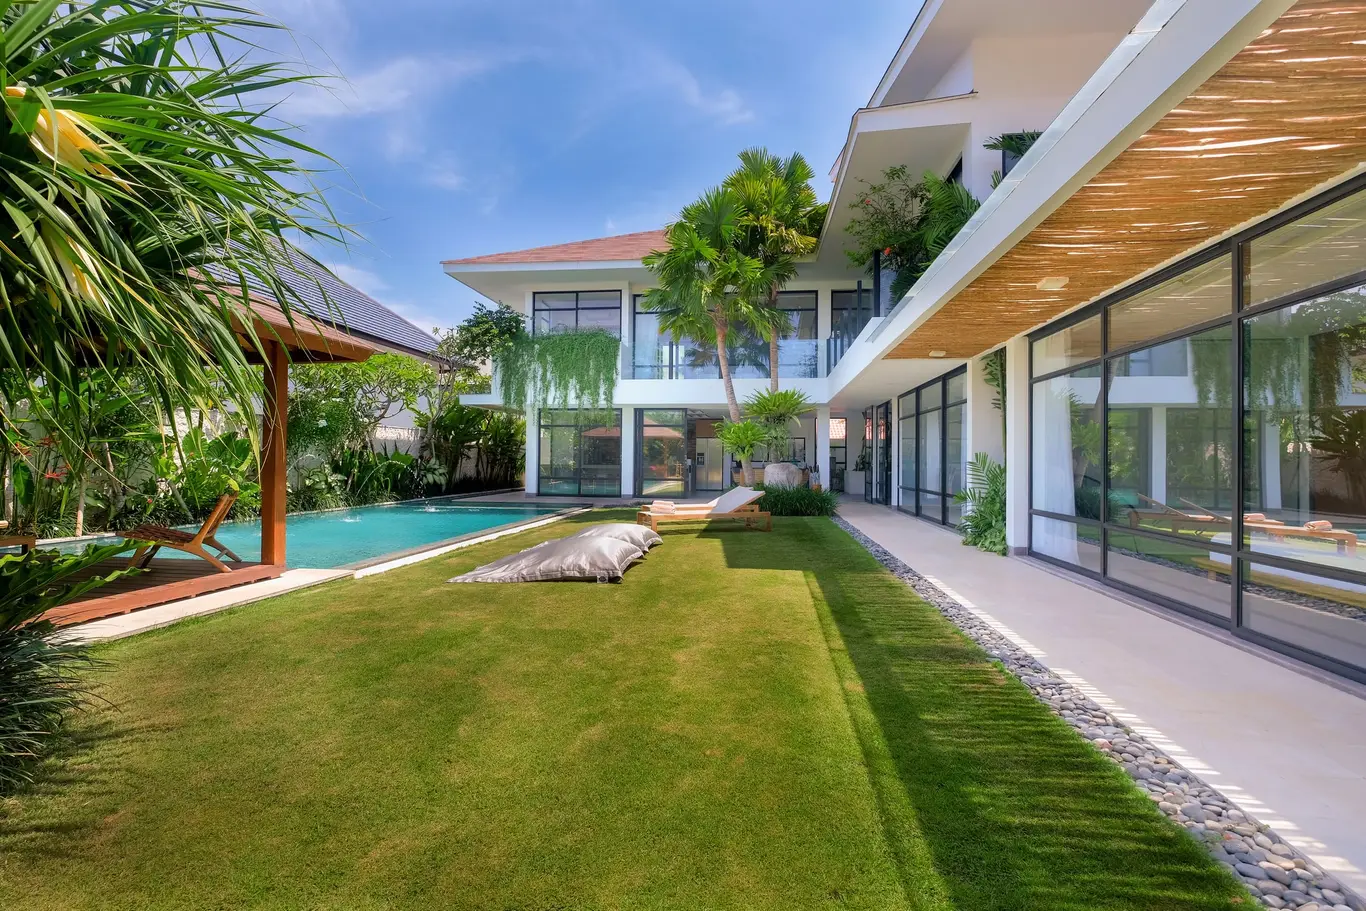
Four-Bedroom Designer Pool Villa with Family Room, Steps from Canggu's Cafés
Four-Bedroom Walled-Garden Villa with Private Gym & Media Lounge, Taman Mertanadi