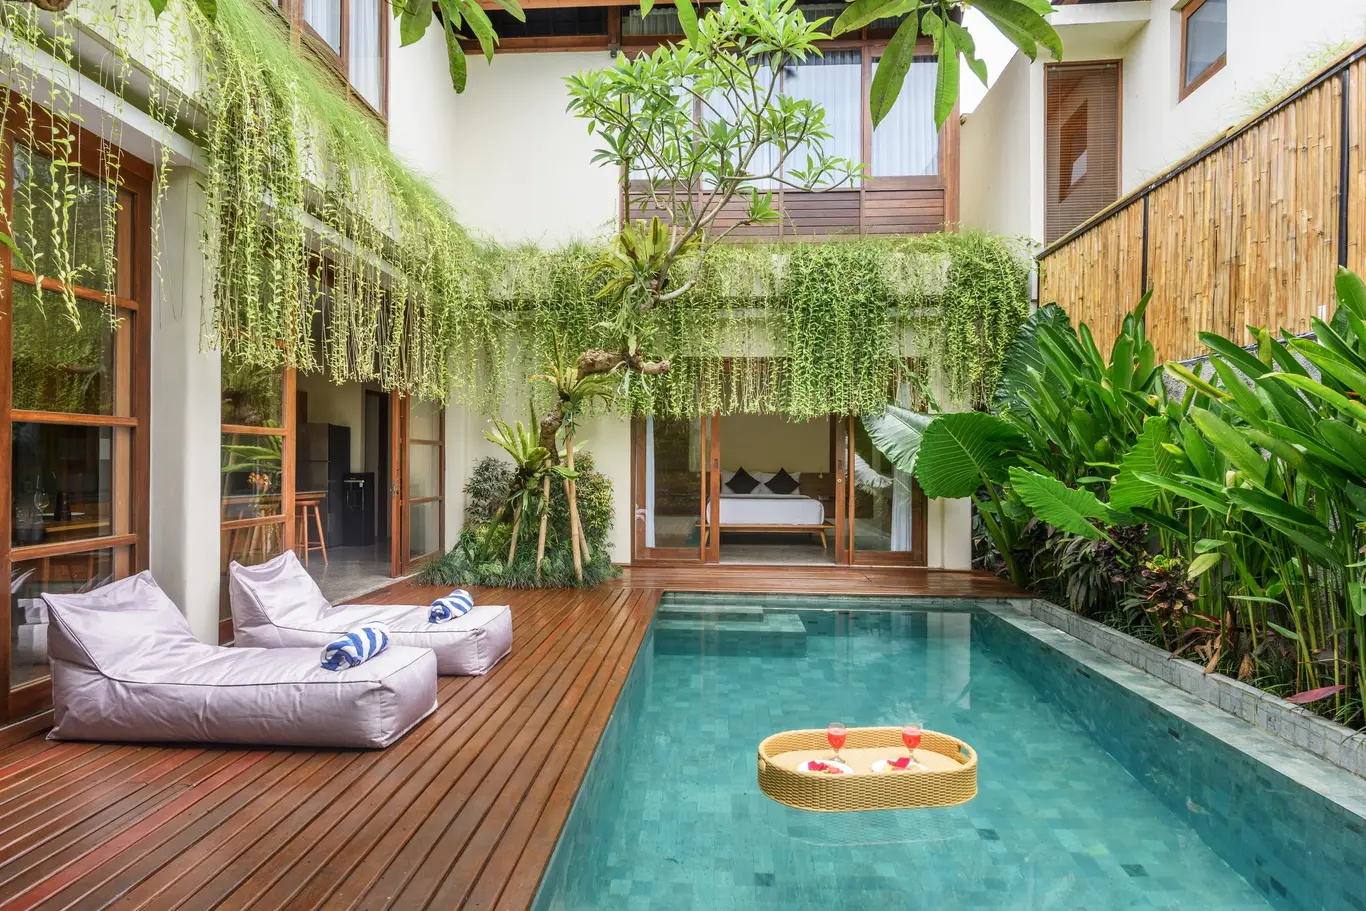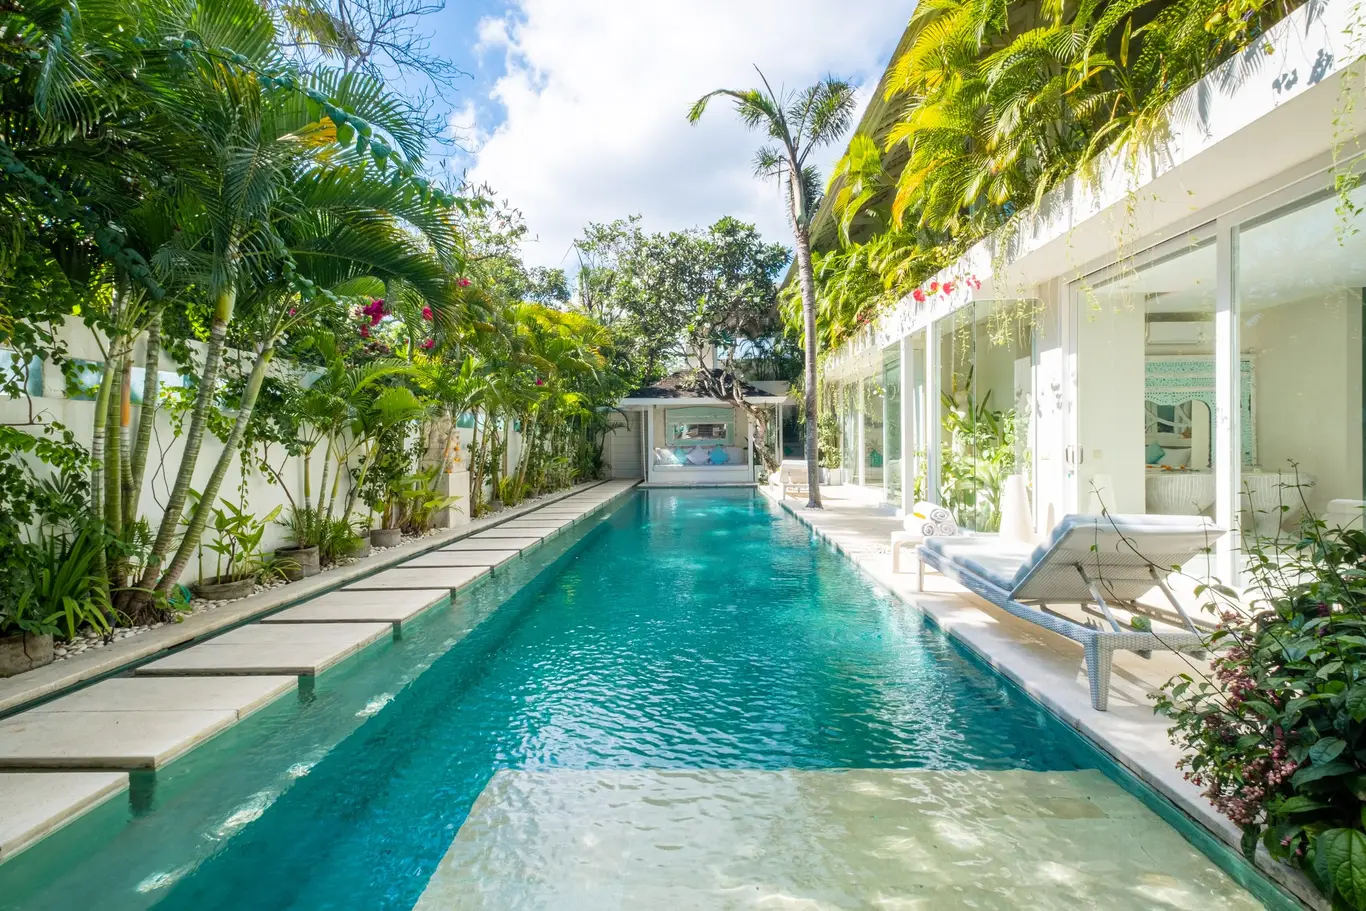
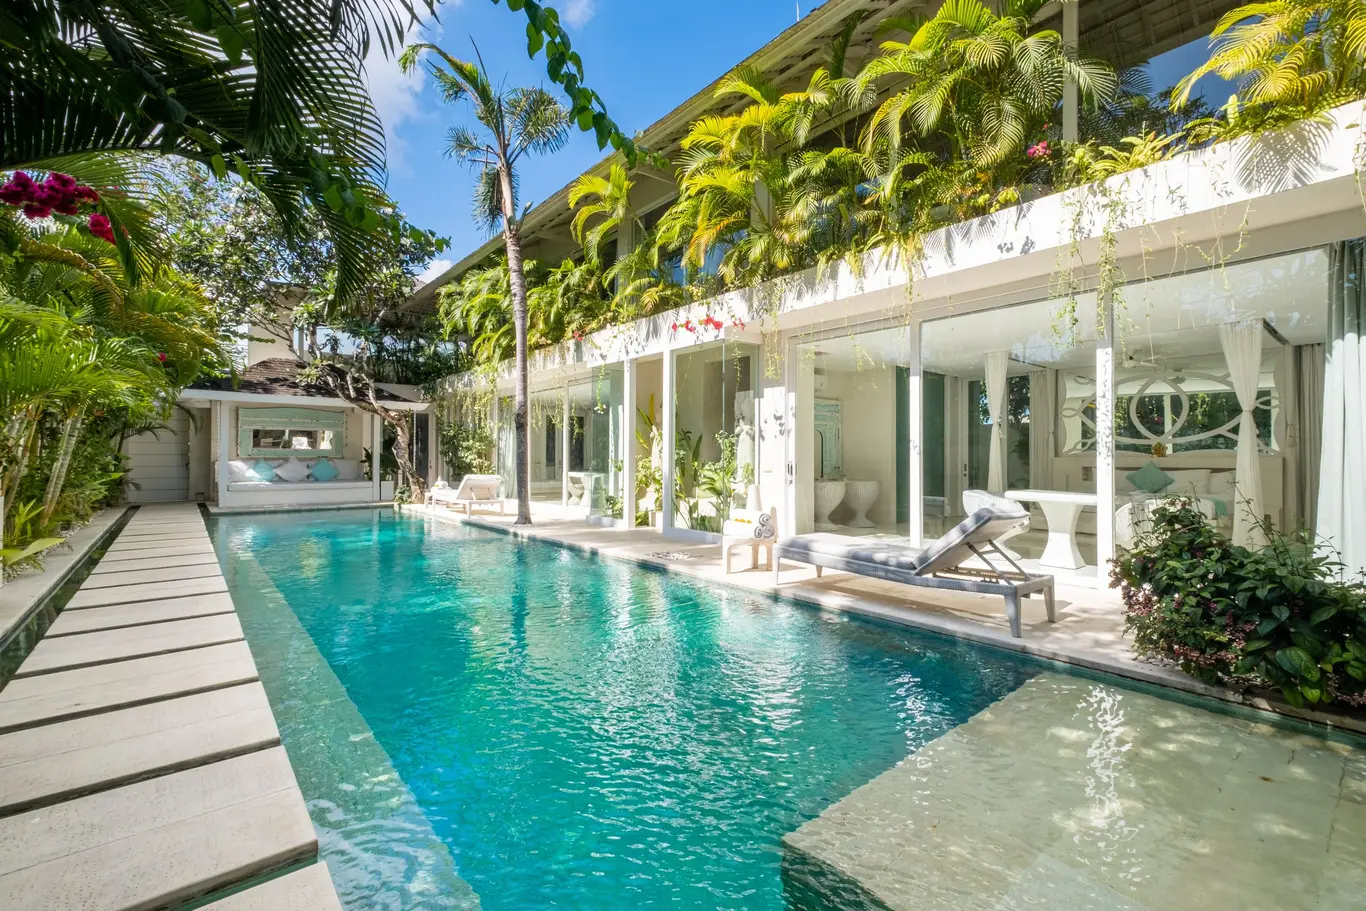
A five-bedroom villa in white polished concrete on the edge of the rice fields — a two-storey sleeping pavilion and an open-air living-and-dining pavilion set around a twelve-metre pool and shaded gazebo, upper bedrooms over the paddies, indoor-outdoor bathrooms, and a chef on request.
The villa is arranged as two pavilions in white polished concrete. A two-storey sleeping pavilion holds three bedrooms on the ground floor, each reached through floor-to-ceiling glass, and two master rooms above with vaulted ceilings, generous daybeds and picture windows over the pool; a sheltered outdoor lounge with a long built-in sofa sits alongside them. A separate single-storey pavilion gathers the open-plan living room, dining area and kitchen, and the whole villa sleeps up to ten. A white stone deck runs from the pool into the open, fan-cooled living room beneath a soaring weatherboarded roof, furnished with L-shaped sofas, a smart TV and a sound system. The dining table seats eight beside a breakfast bar and service kitchen. Outside, a twelve-metre pool fills a walled courtyard planted with palms and frangipani and edged with sunbeds, while the ground-floor bathrooms open to private walled gardens showered by open sky. The stay comes with a resident team of attendants and security, daily breakfast and housekeeping, and a private chef on request for Western, Indonesian and Asian menus. The upstairs bedrooms look out over rippling rice paddies, and the beach clubs and restaurants of Berawa and Seminyak are only a short drive away.
Berawa, Tibubeneng, Kuta Utara, Badung, Bali, Indonesia
Approximate area shown — the exact address is shared privately upon enquiry.
Other homes by the week.
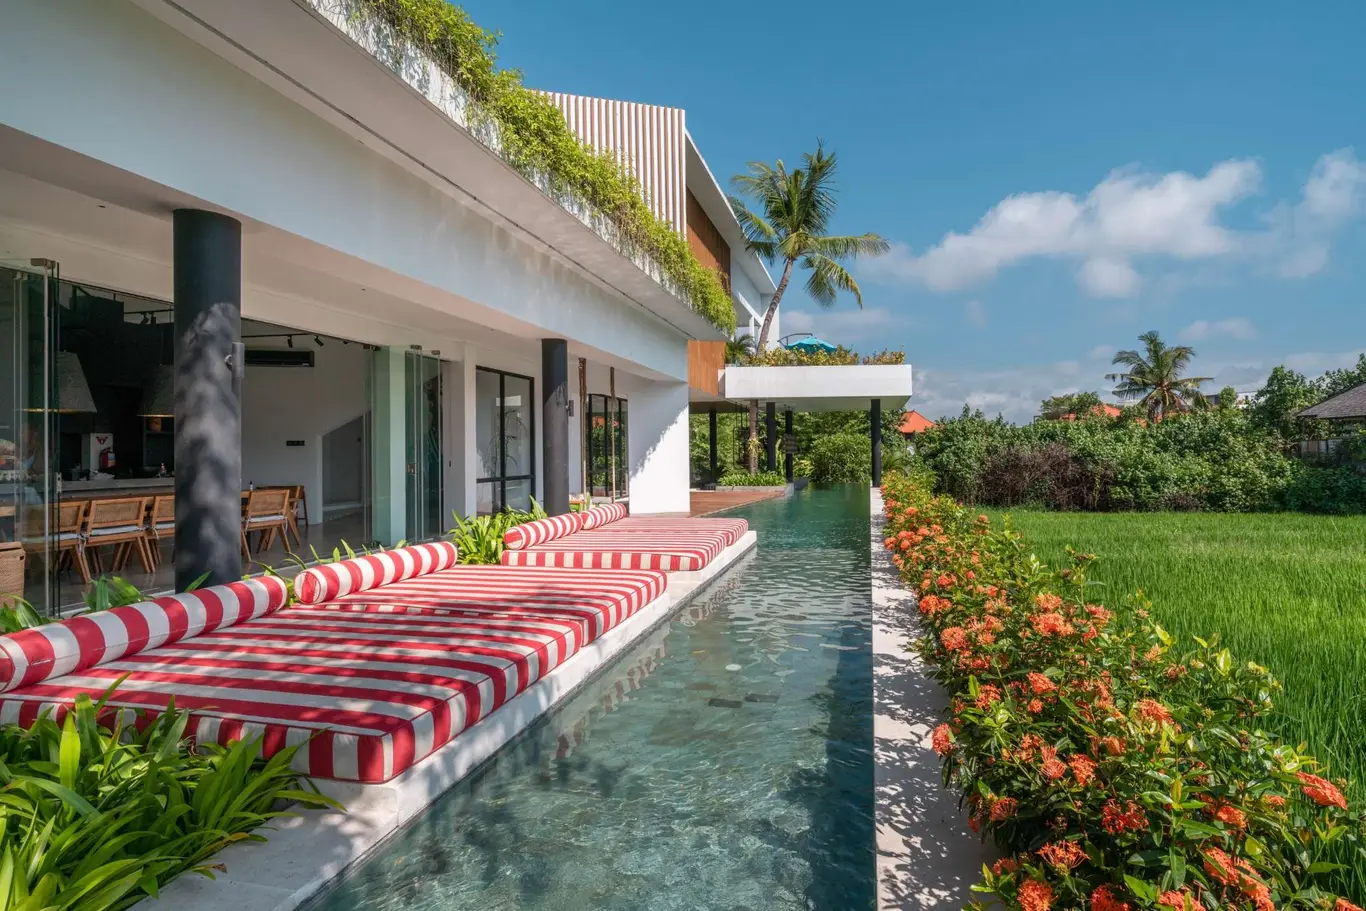
Designer Eight-Bedroom Multi-Villa Group Estate with Rooftop Cinema, Berawa
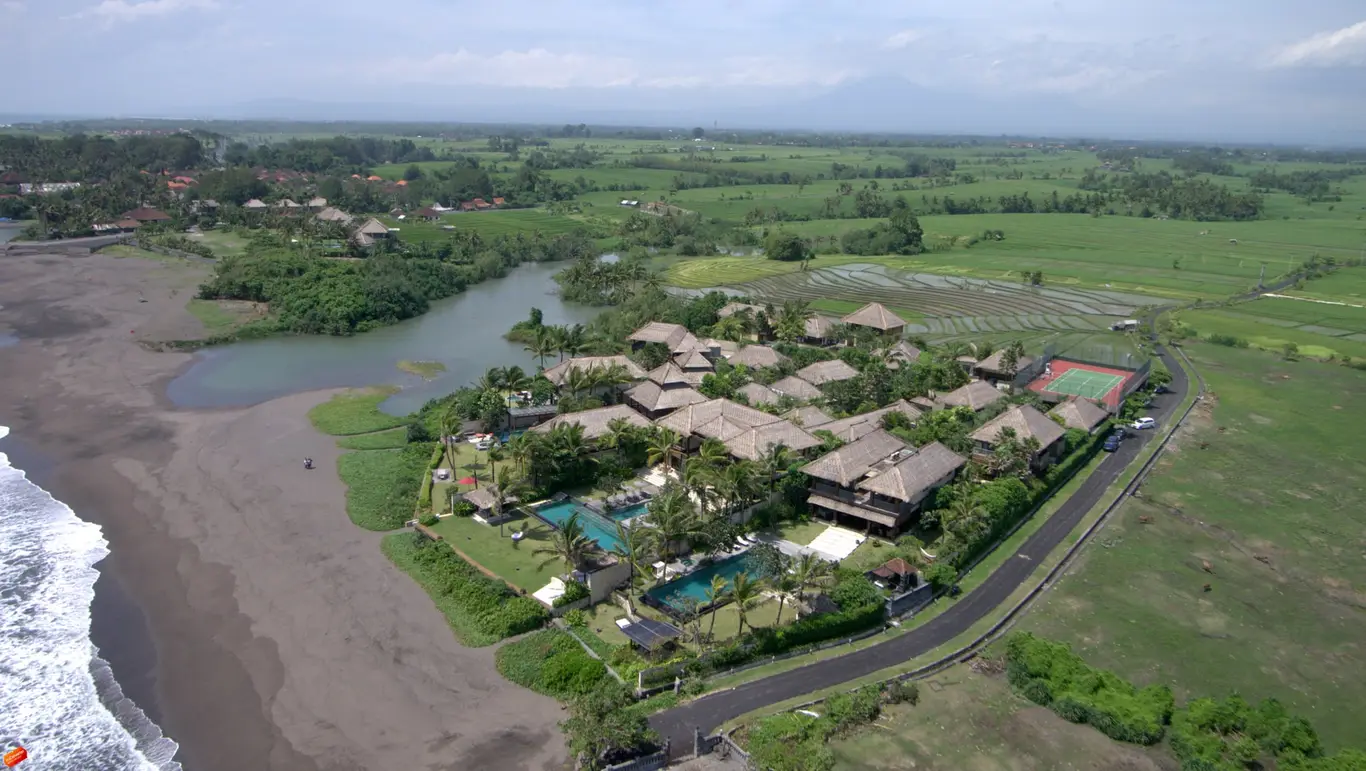
Beachfront Three-Villa Estate with Tennis Court, Up to Fifteen Bedrooms