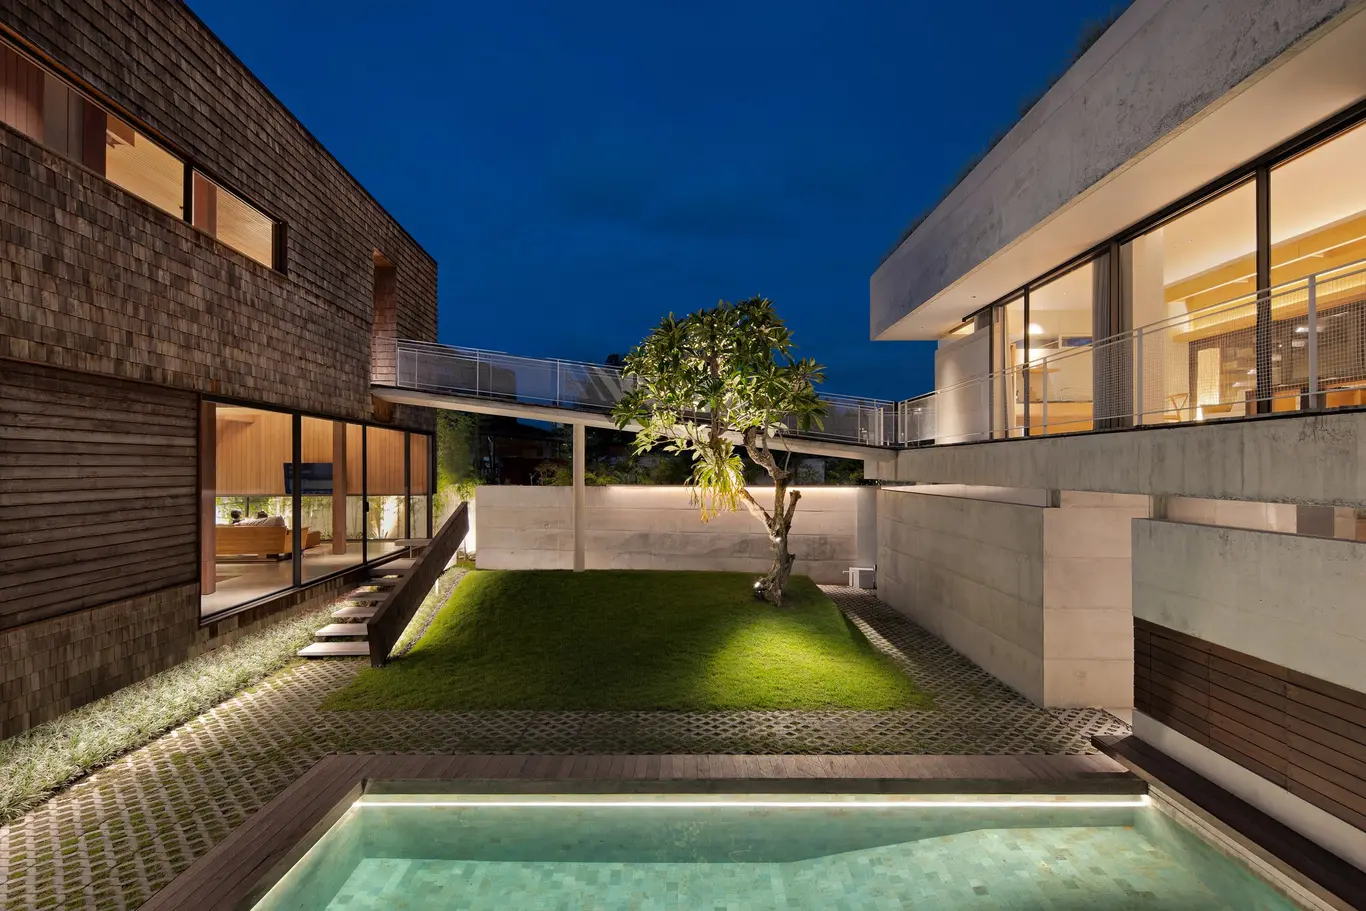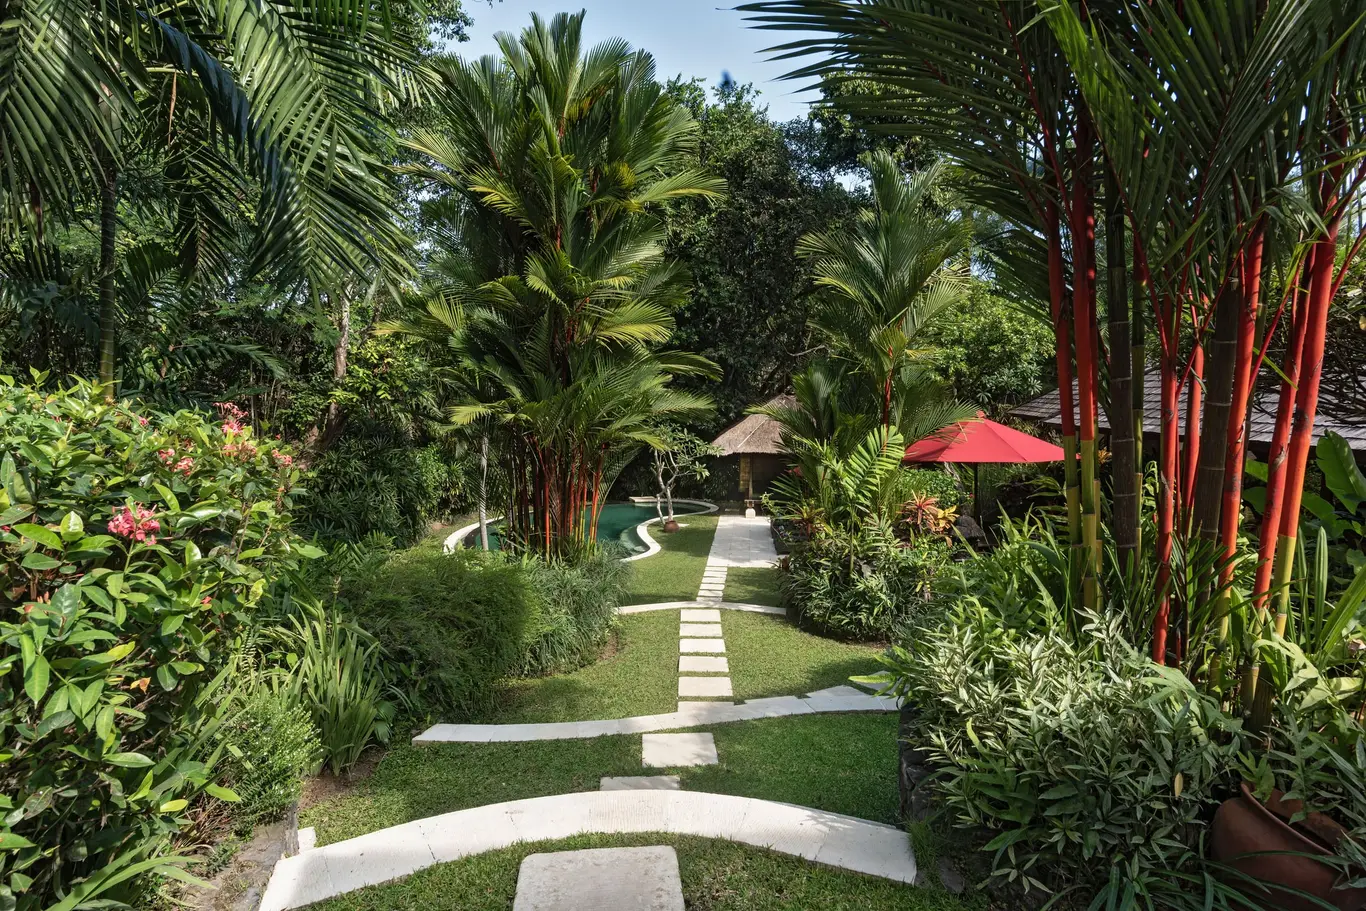
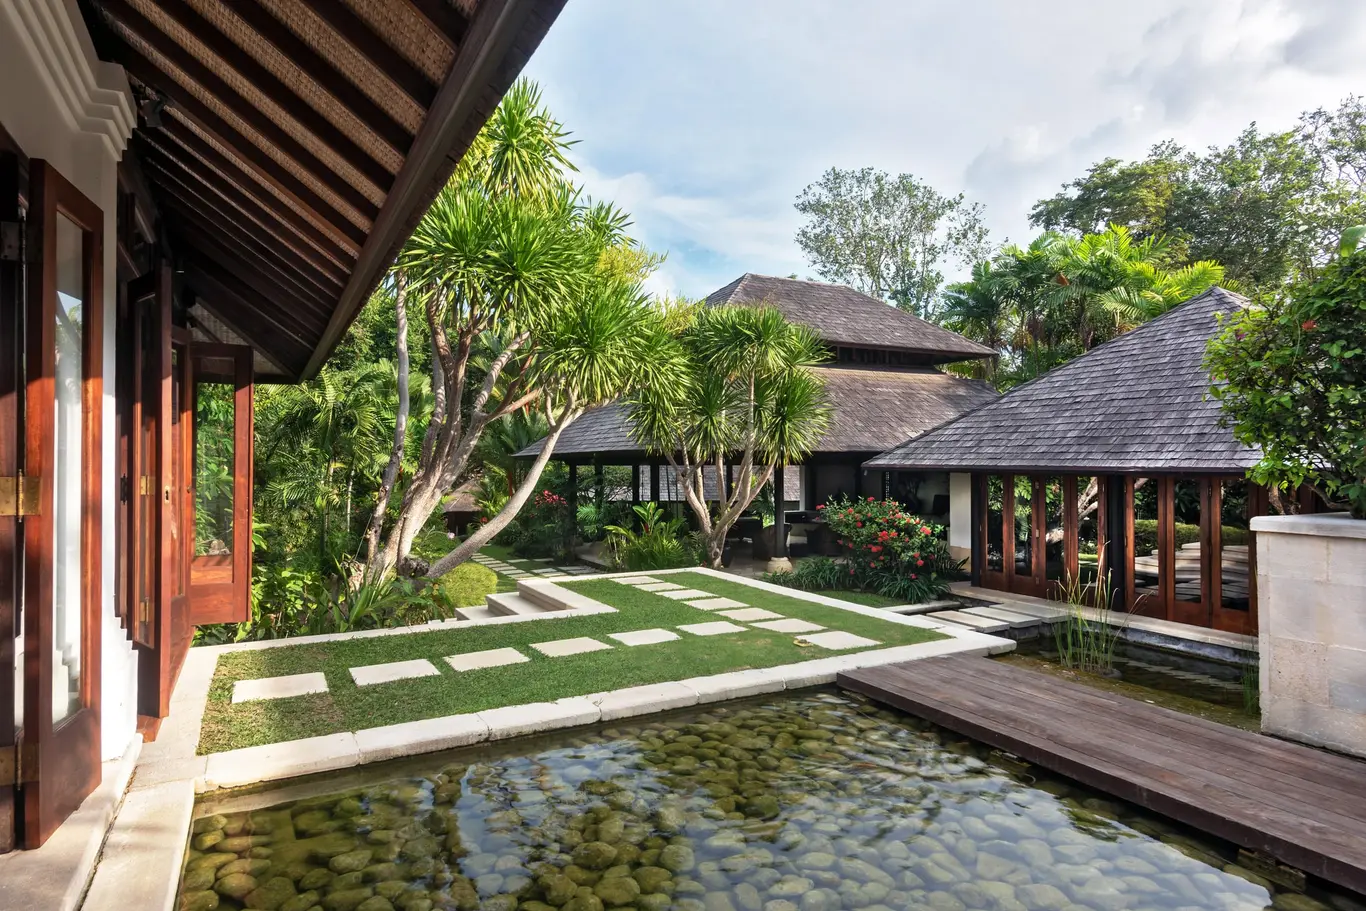
A three-bedroom villa built as a traditional Balinese compound of standalone pavilions, set on 2,100 m² of cascading garden above the rice terraces, with a free-form riverside pool, modern-Balinese interiors, a premium sound system and a private chef.
Laid out as a cluster of freestanding pavilions in the manner of a traditional family compound — a separate balé for each purpose — the villa spreads across 2,100 m² of grounds that step down toward the river. Three en-suite bedrooms each occupy their own pavilion, fitted with canopied teak beds, vaulted bamboo-lined ceilings, teak-framed doors and private terraces set with daybeds. The master sits close to the water with an oval tub at the centre of its bathroom; the two guest rooms take garden bathrooms with teak-clad tubs. At the centre stands an open-sided living room under a traditional two-tier Balinese roof drawn for airflow, its doors closing for cool comfort when wanted. A low carved door leads to a well-equipped kitchen with a breakfast bar, while a media room holds a premium sound system and a library of books and films. Warm timber, natural stone and restful garden views carry the modern-Balinese mood throughout. The cascading garden looks out over rice terraces, threaded by the sound of birds and the murmur of the neighbouring river the villa is named for. A free-form pool follows the riverside line, with an outdoor shower nearby. A resident team handles housekeeping, garden and security, and a private chef prepares meals in-house, with cafés, restaurants and beaches a short drive away.
Pererenan, Mengwi, Badung, Bali, Indonesia
Approximate area shown — the exact address is shared privately upon enquiry.
Other homes by the week.
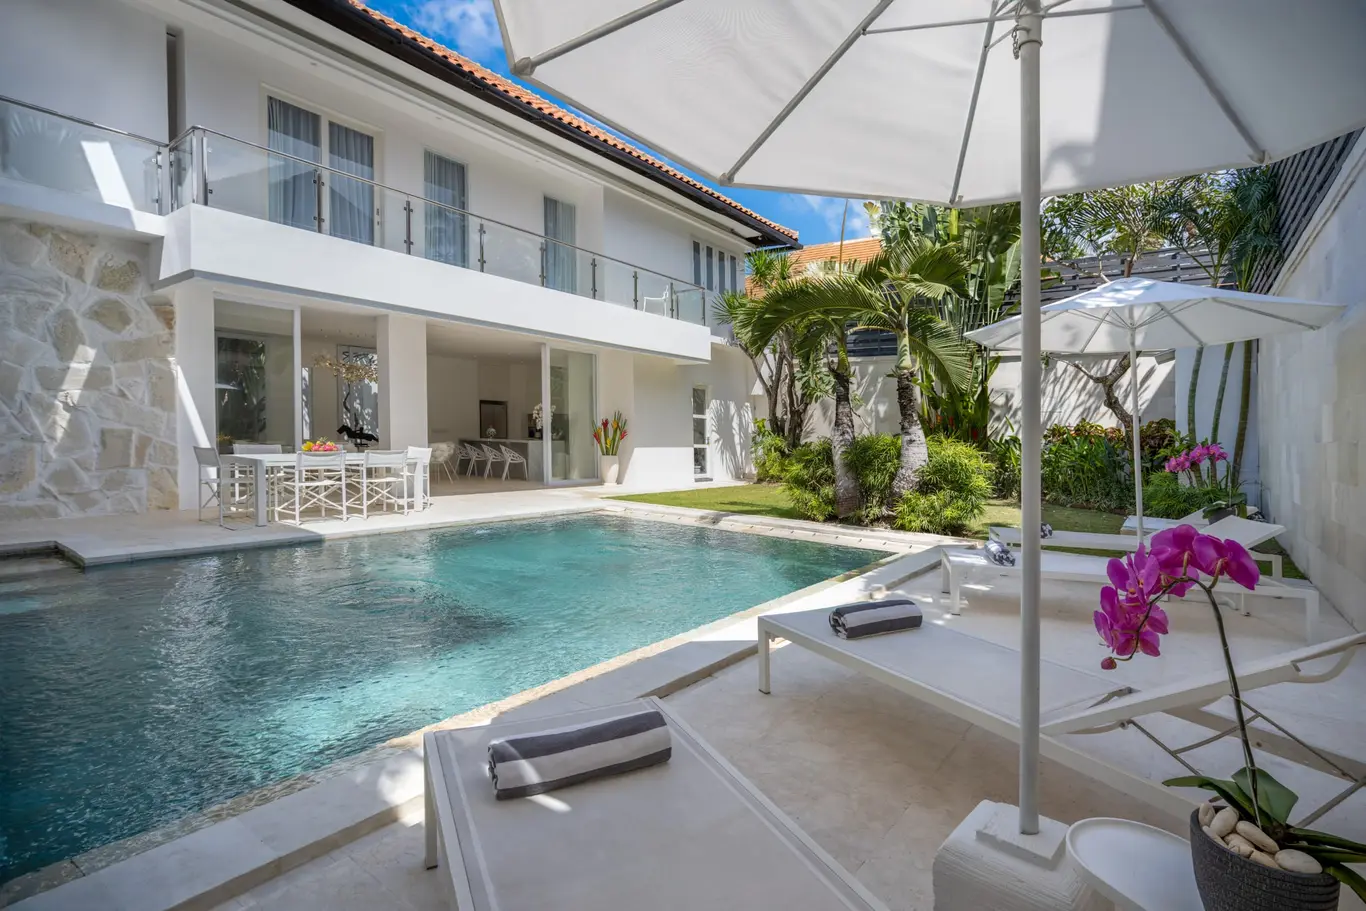
Four-Bedroom Walled-Garden Villa with Private Gym & Media Lounge, Taman Mertanadi
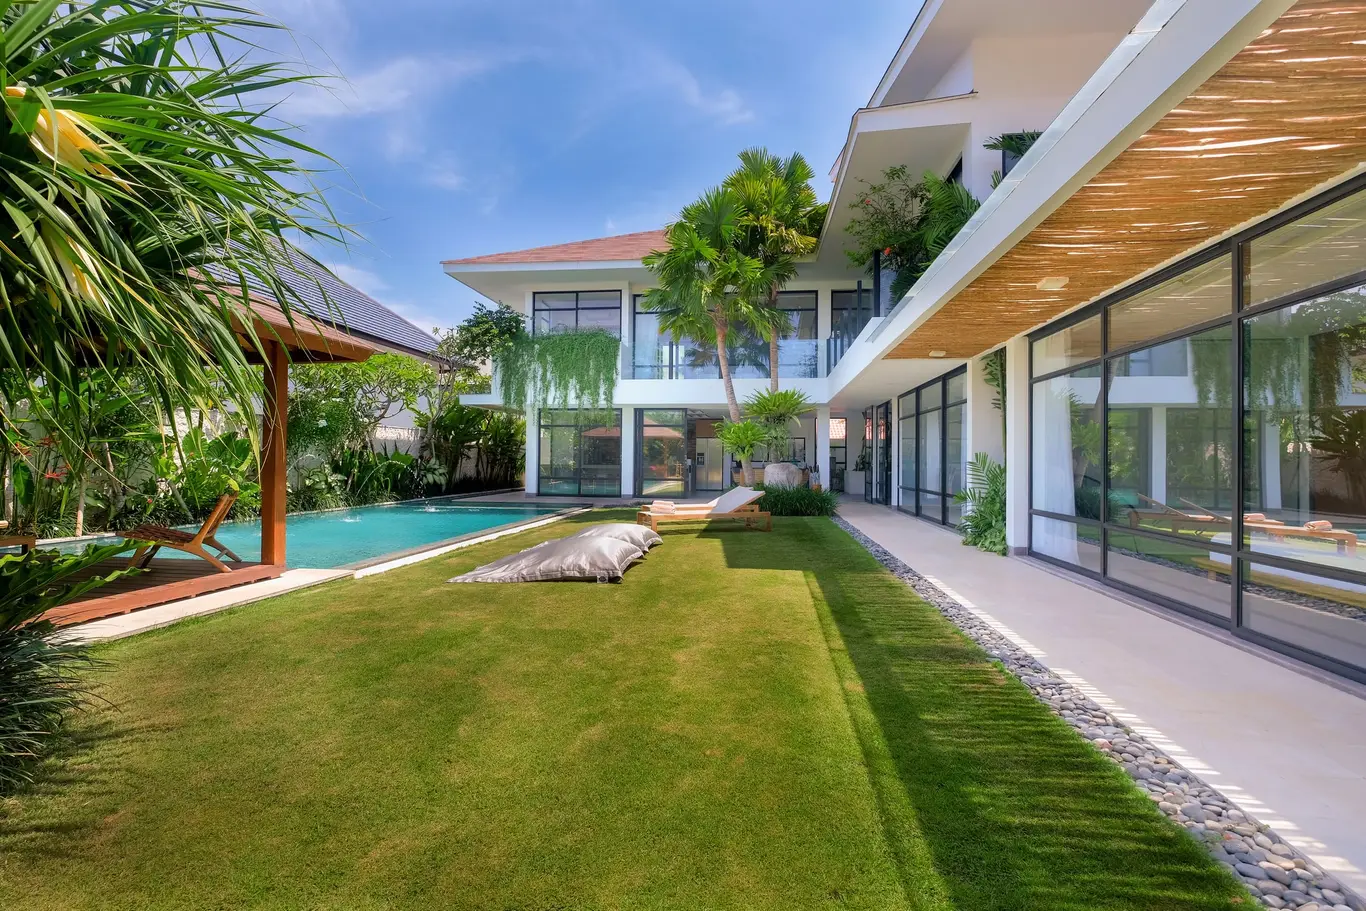
Four-Bedroom Designer Pool Villa with Family Room, Steps from Canggu's Cafés